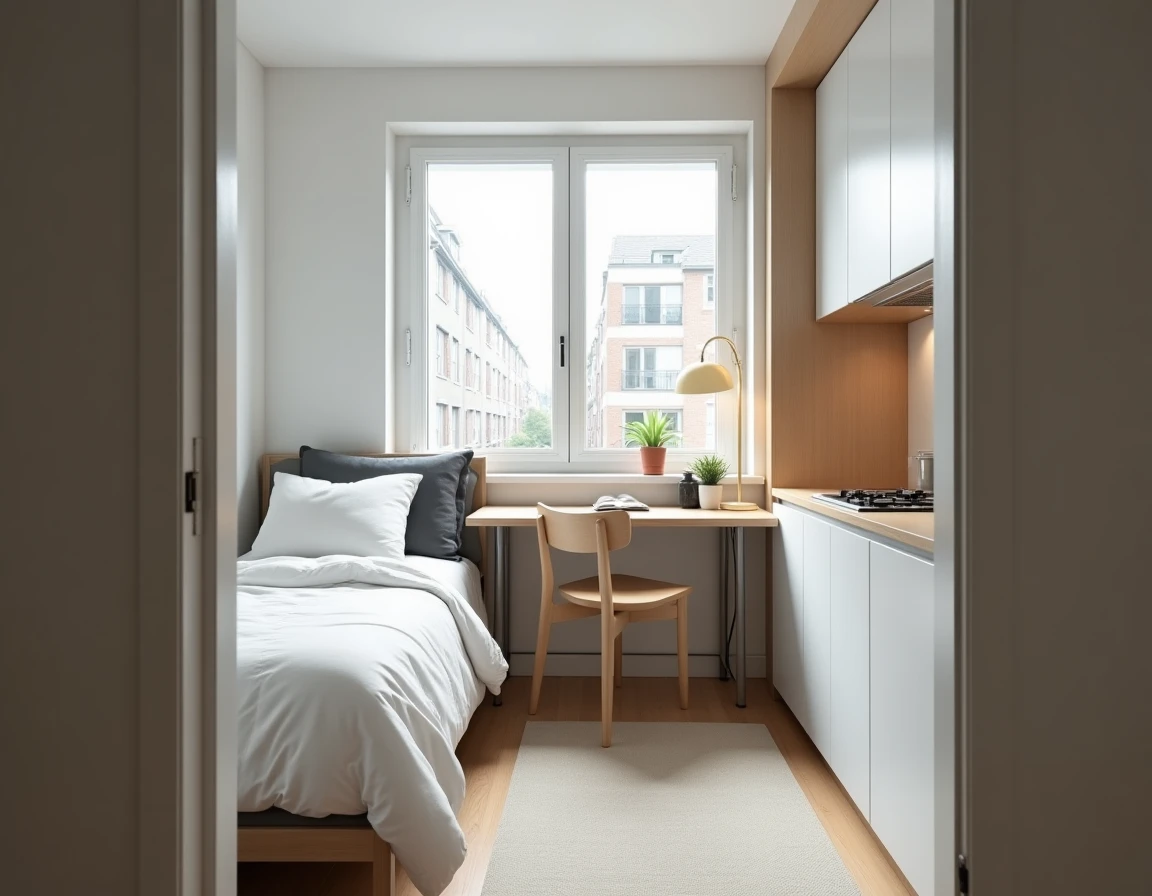
A 9 m² studio with a ceiling height of 2.20 meters complies with regulations. However, living there daily poses a constant logistical challenge: where to store a vacuum cleaner, where to place a hot dish when the countertop also serves as a desk. Choosing the minimum size of a studio in the city for real comfort means accepting that the legal threshold and the threshold of well-being have almost nothing in common.
Legal threshold versus comfort threshold: two distinct realities in a studio
Decree No. 2002-120 of January 30, 2002, sets the minimum living area at 9 m² for a volume of at least 20 m³. This floor serves primarily to define the decency of a rental property. It says nothing about the possibility of cooking properly, installing a real bed, or hosting someone.
On the ground, rental platforms find that the average actual size of studios in France is around 30 to 32 m², which is more than three times the legal minimum. This discrepancy shows that the market itself has integrated that one does not live in 9 m².
We can delve deeper into the discussion about the minimum size of a studio in the city by distinguishing three functional levels that correspond to very different uses.
- Below 14 m², we enter the category of micro-housing, which requires transformable furniture and meticulous organization to remain livable on a daily basis
- Between 18 and 25 m², a studio allows for a visual separation of the sleeping area from the kitchen area, to have a real work surface and a minimum of closed storage
- Beyond 25 m², one gains the possibility of installing a distinct office corner or a dining area that is not the edge of the bed
The comfort threshold is therefore well above the decency threshold. Feedback varies according to individual habits, but below 18 m², most occupants end up feeling functional discomfort after a few months.
Layout and ceiling height: square meters are not enough
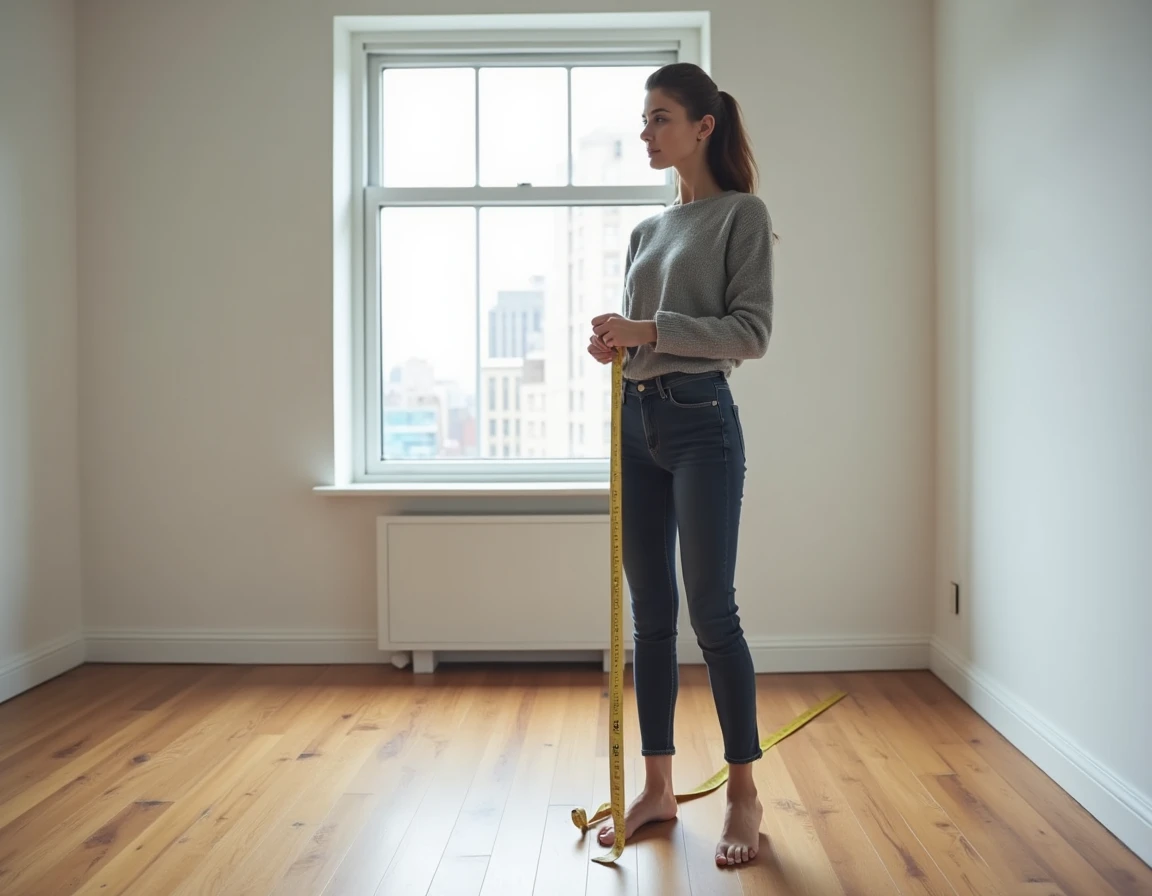
Two studios of 22 m² on the same street can offer radically different experiences. The raw surface area tells only part of the story. What changes everything is the shape of the room, the position of the openings, and the available height.
The shape of the room matters as much as its area
An elongated rectangular studio (corridor type) of 24 m² is less well-furnished than a square studio of 20 m². In the first case, functions are lined up one after the other without being able to create distinct zones. In the second, one can place a low piece of furniture as a separator and achieve a real sleeping area.
A floor plan close to a square optimizes every square meter. Before comparing listings solely based on area, it saves time to first look at the plan or, if not available, the photos taken from opposite corners of the room.
Ceiling height and vertical storage
In older buildings with ceilings over 2.50 meters, one can install a mezzanine for sleeping and free up the entire floor. This configuration transforms a 16 m² space into a living area that functions almost like a 25 m². The ceiling height directly compensates for the lack of floor space.
Recent constructions, often calibrated to the minimum regulatory height of 2.50 meters, do not allow for this trick. This is a criterion to check systematically during visits, especially for small spaces.
Micro-housing in the city: practical constraints to anticipate
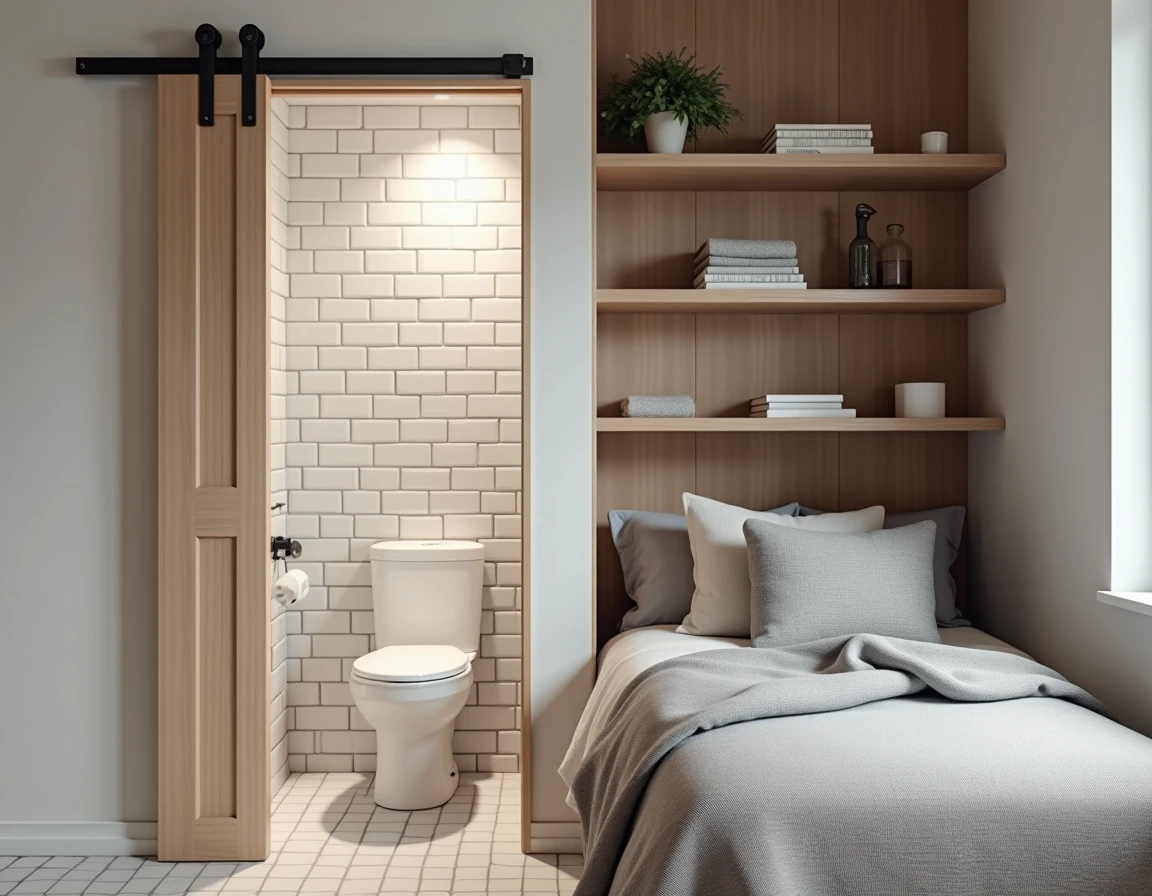
In recent years, the category of micro-housing (less than 14 m²) has been structured as a separate segment, with its own design codes. Manufacturers offer transformable furniture (integrated foldable bed into a desk, wall-mounted drop-leaf table) and custom storage systems.
This type of studio attracts students and young professionals in cities where the price per square meter makes larger spaces inaccessible. The compromise is real: one pays less in monthly rent, but invests in specific furniture and organization.
- Check that the kitchenette has at least two burners and a functional refrigerator, not just a 40-liter mini-fridge
- Ensure that the bathroom has a real shower and not just a tiny shower tray without walls
- Check the ventilation: in a small volume, insufficient air renewal quickly degrades comfort and health
- Plan for at least one linear meter of closed storage for clothes and linens
A well-designed micro-housing can hold up for one or two years. Over a longer duration, most occupants seek to increase their space, confirming that sustainable comfort in a studio starts around 20 m².
Budget and location: balancing between space and location
In practice, choosing the size of a studio in the city often comes down to deciding between proximity to the workplace (or studies) and the number of square meters. In tight city centers, a well-located 18 m² studio costs as much as a 30 m² in the first ring.
The trade-off depends on daily commuting time. Gaining 10 m² but adding 40 minutes of travel morning and evening does not necessarily improve quality of life. The comfort of a studio is also measured in saved transport minutes.
For a student, a studio of 20 to 25 m² close to campus often represents the best compromise. Listings indeed present these sizes as “ideal optimized space” for this profile, reflecting a market consensus on this level.
For a young professional with a slightly larger budget, aiming for 25 to 32 m² allows for the inclusion of a real office corner, which changes the game for partial remote work. Beyond 32 m², one shifts towards a T1 bis or T2, and the layout logic is no longer the same.
The choice of the right size for a studio in the city is not just a single number. The configuration of the plan, the available height, the quality of the layout, and the commuting time weigh as much as the square meters displayed in the listing. Keeping in mind the 20 m² threshold as the floor for sustainable comfort remains the most reliable benchmark for effectively filtering offers.